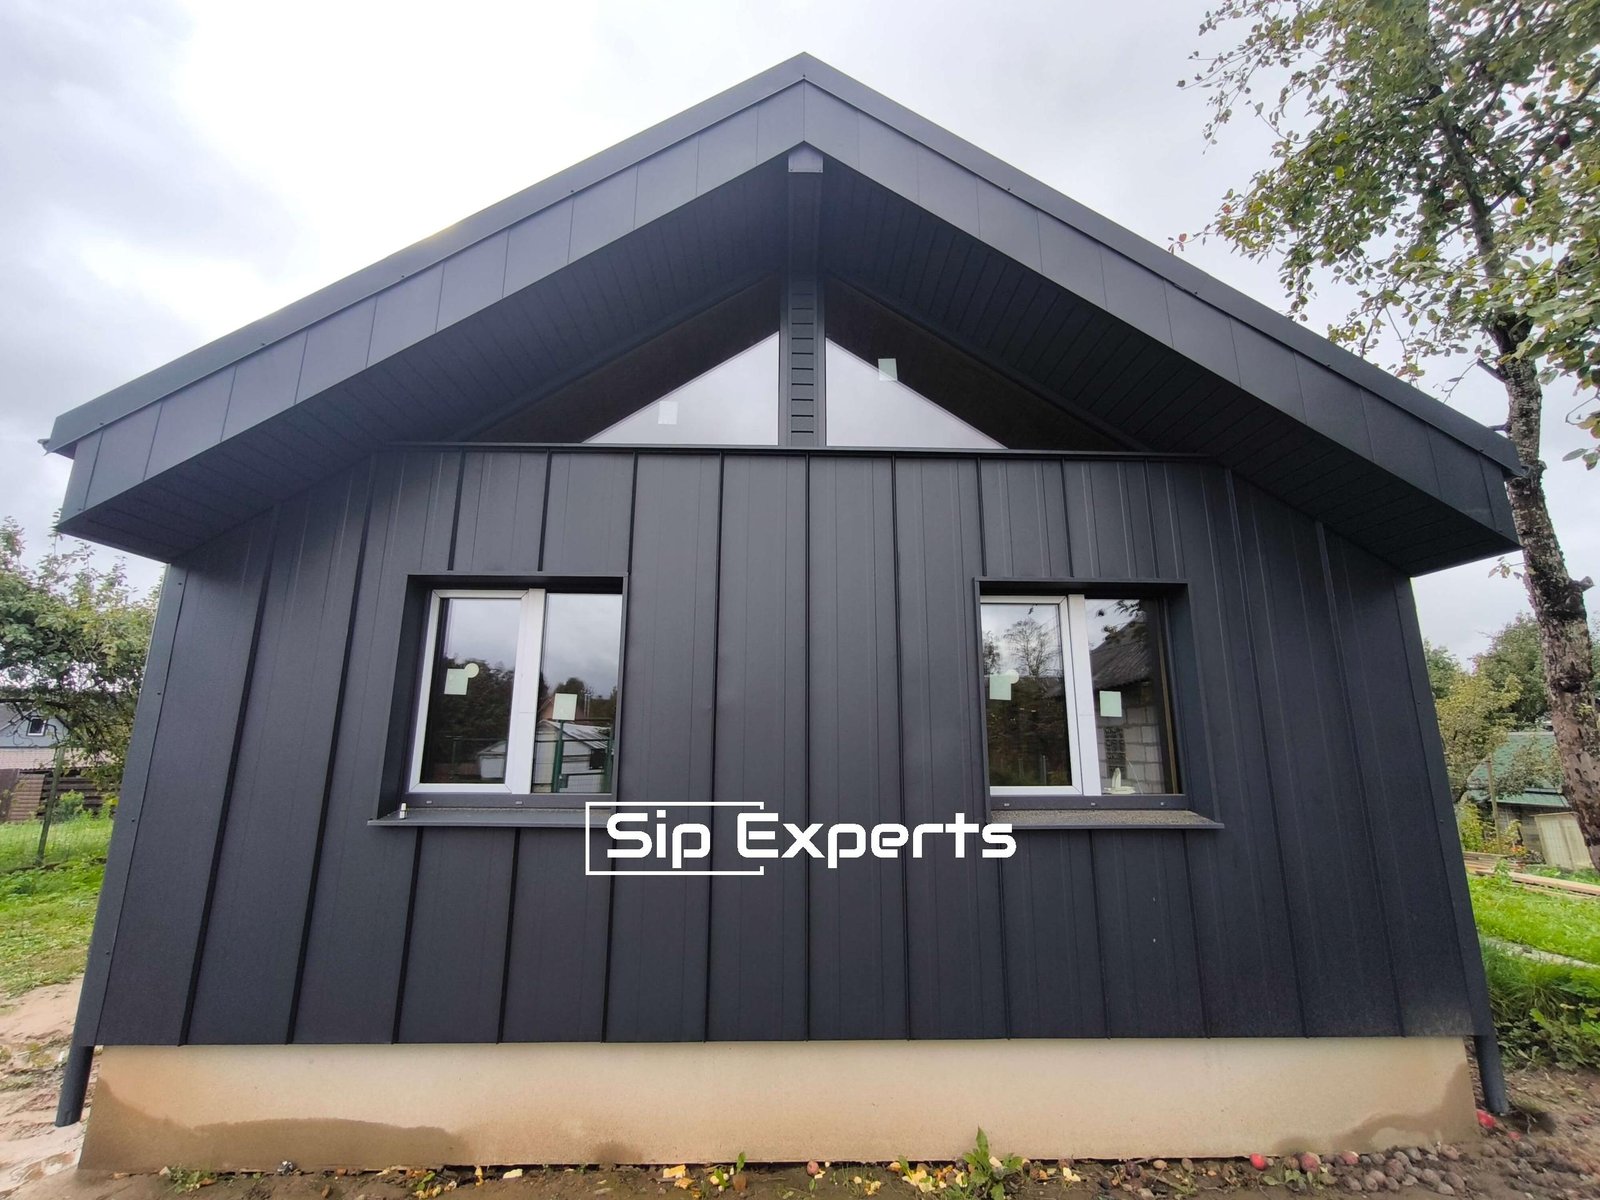
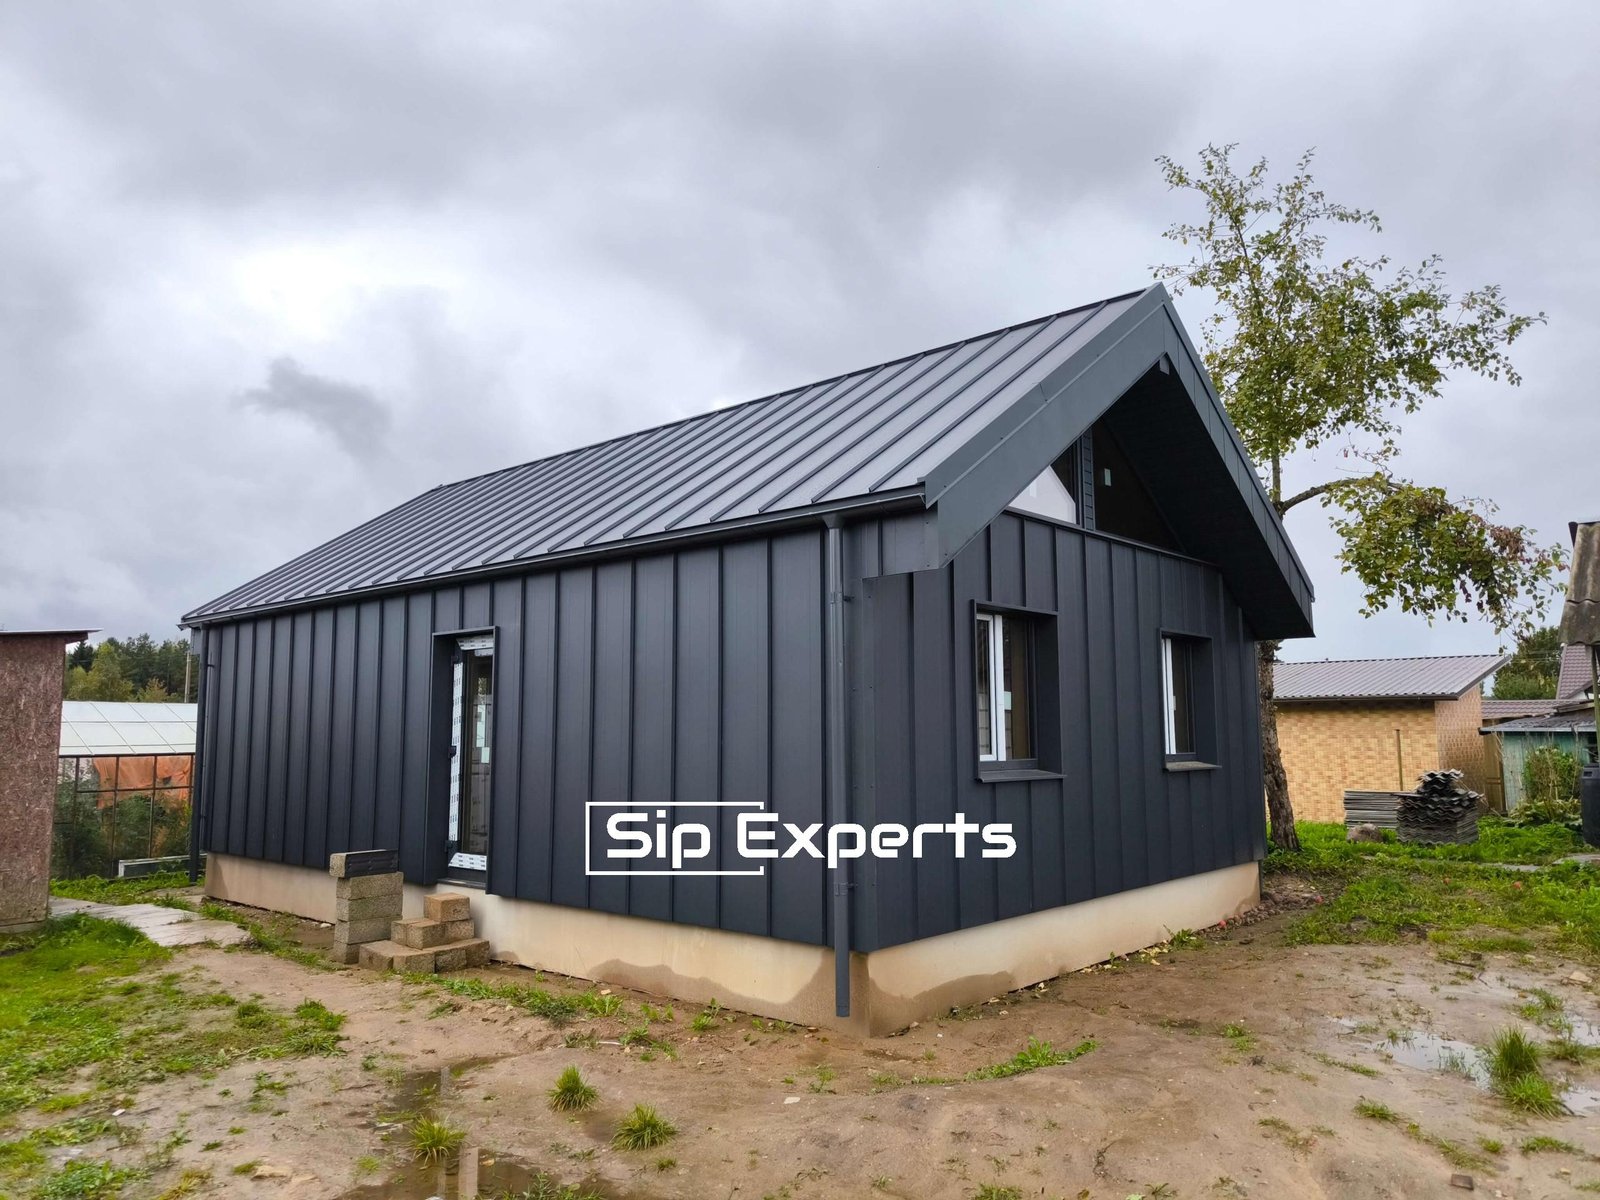
Rastinėnas 50


Rastinėnas 50
Overview
- Gabled house series
- 50
Description
Detailed Description
Comfortable living in a compact 50 m² house.
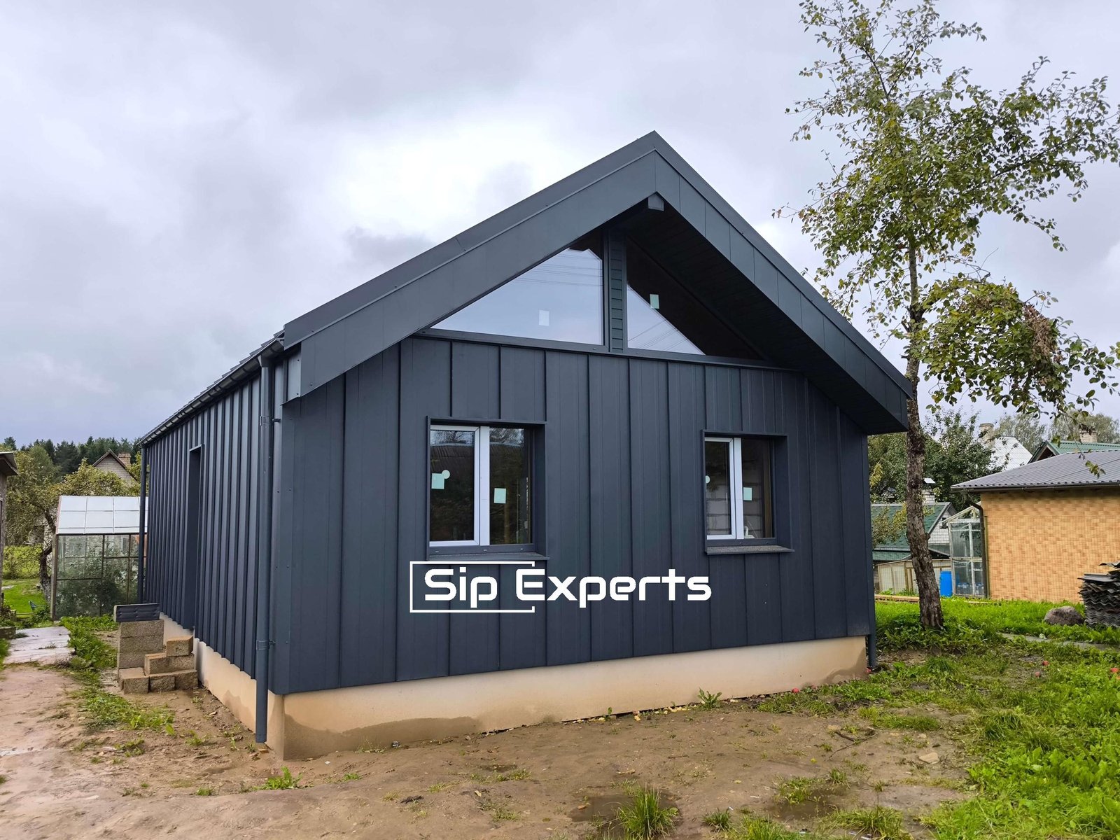
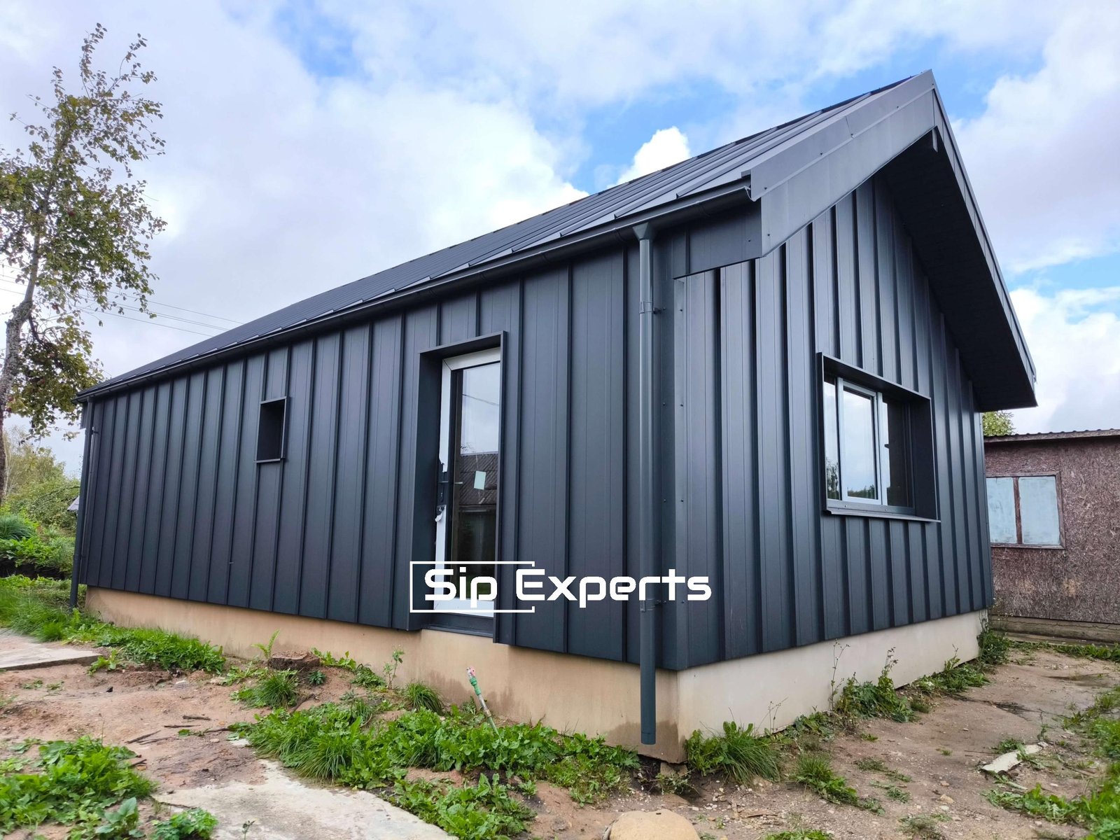
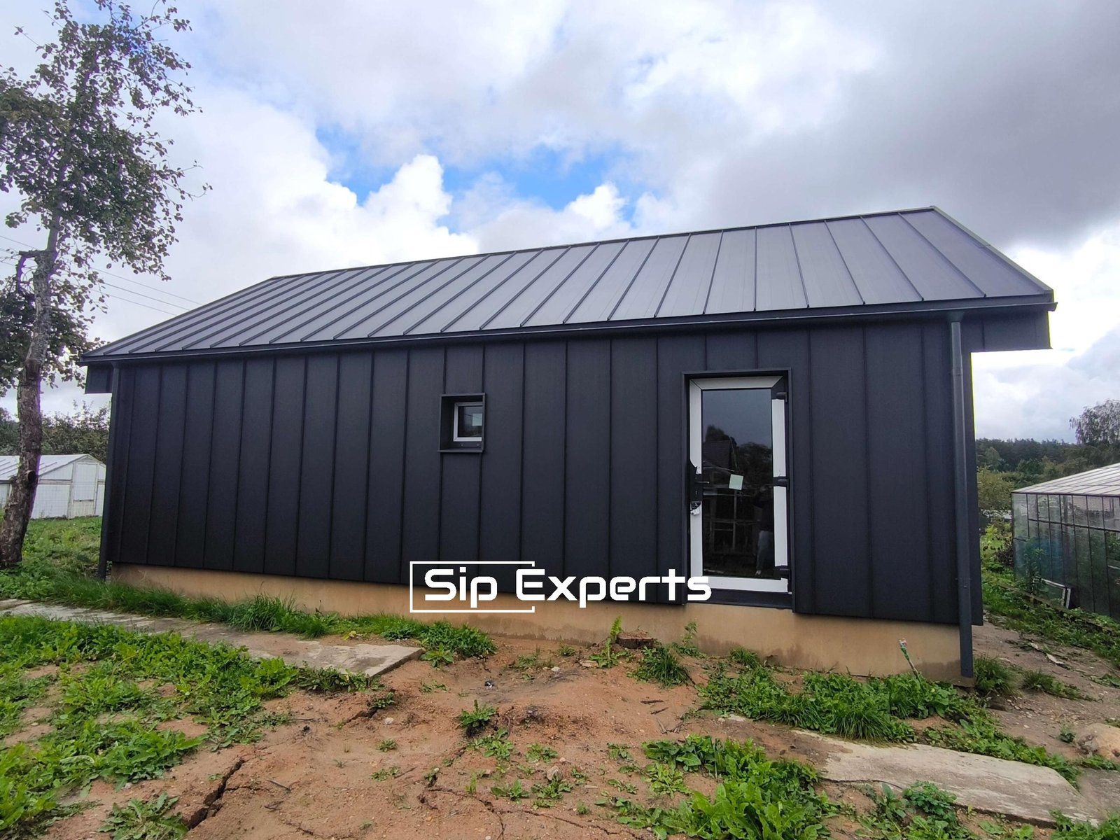
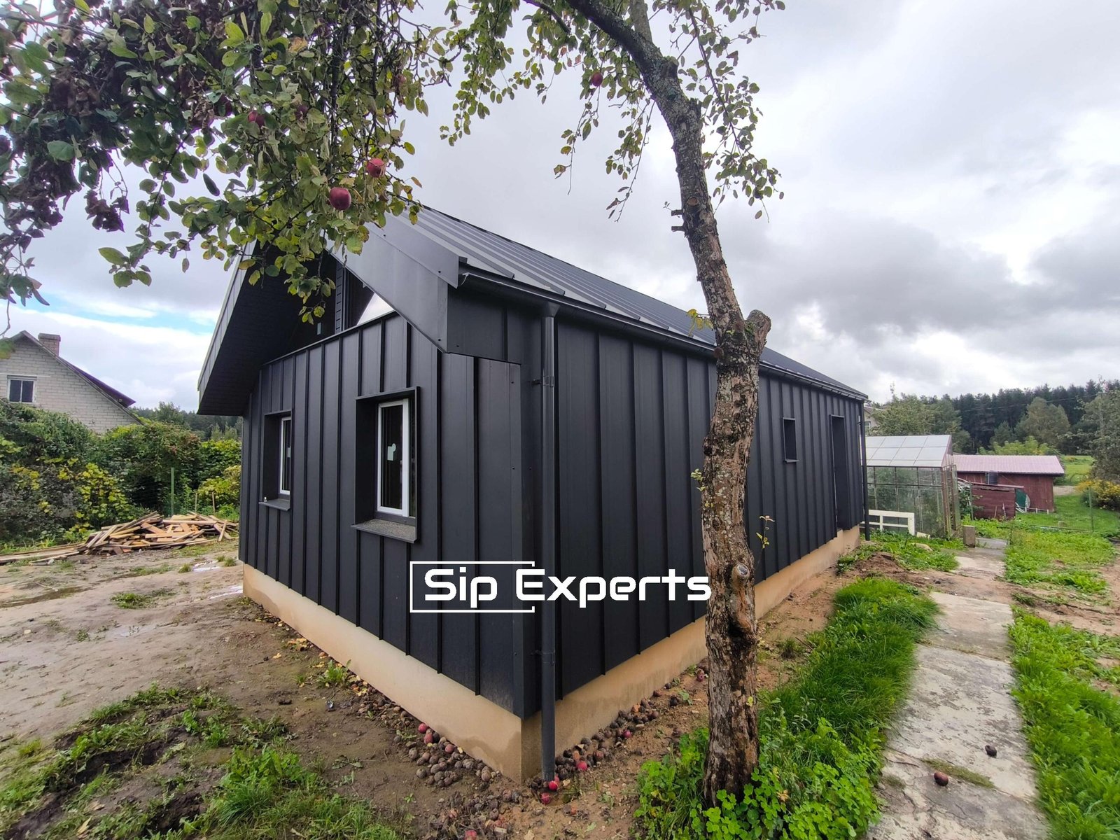
Overview: Discover the embodiment of modern living with Rastinėnas 50—a SIP-panel house featuring a gable roof, designed for the contemporary homeowner. This 50 m² home seamlessly blends style, space, and functionality.
Modern design: The house features a trendy gable roof design, with a total height (at the highest ridge point, including roofing) of 4.851 m.
Rastinėnas 50 is a modern-design house tailored to the needs of today’s families.
Room areas:
Vestibule/hallway – 7.66 m²;
Utility room – 1.92 m²;
Bathroom/WC – 3.55 m²;
Room 1 – 7.74 m²;
Room 2 – 9.34 m²;
Kitchen/living/dining area – 19.79 m².
SIP panel kit price – €11,500 (excl. VAT)
SIP assembly on-site – €3,500 (excl. VAT)
The SIP panel kit includes the following elements:
SIP layout and structural design project (assembly plan);
SIP panels – external walls (124 mm), roof (174 mm) (panel thicknesses can be adjusted according to client preferences);
SIP panels precision-cut, routed, and ready for installation;
C24-grade structural timber kit;
Fastener kit;
Adhesive foam kit;
Additional services we provide (not included in the SIP kit price):
- Window and door installation;
- Facade insulation;
- Facade finishing;
- Roofing installation;
- Installation of downpipes, external window sills, and flashing;